Warehouse Design For

Grocery Distribution Centers

Precision Integrators designs storage, automation, and facility layouts for distribution centers that move thousands of SKUs from hundreds of suppliers to hundreds of delivery points. From first consultation to final bolt, and beyond, we stay accountable for how your facility performs.

Start Your Project
Start Your Project
Trusted by distribution centers, 3PLs, and manufacturers nationwide
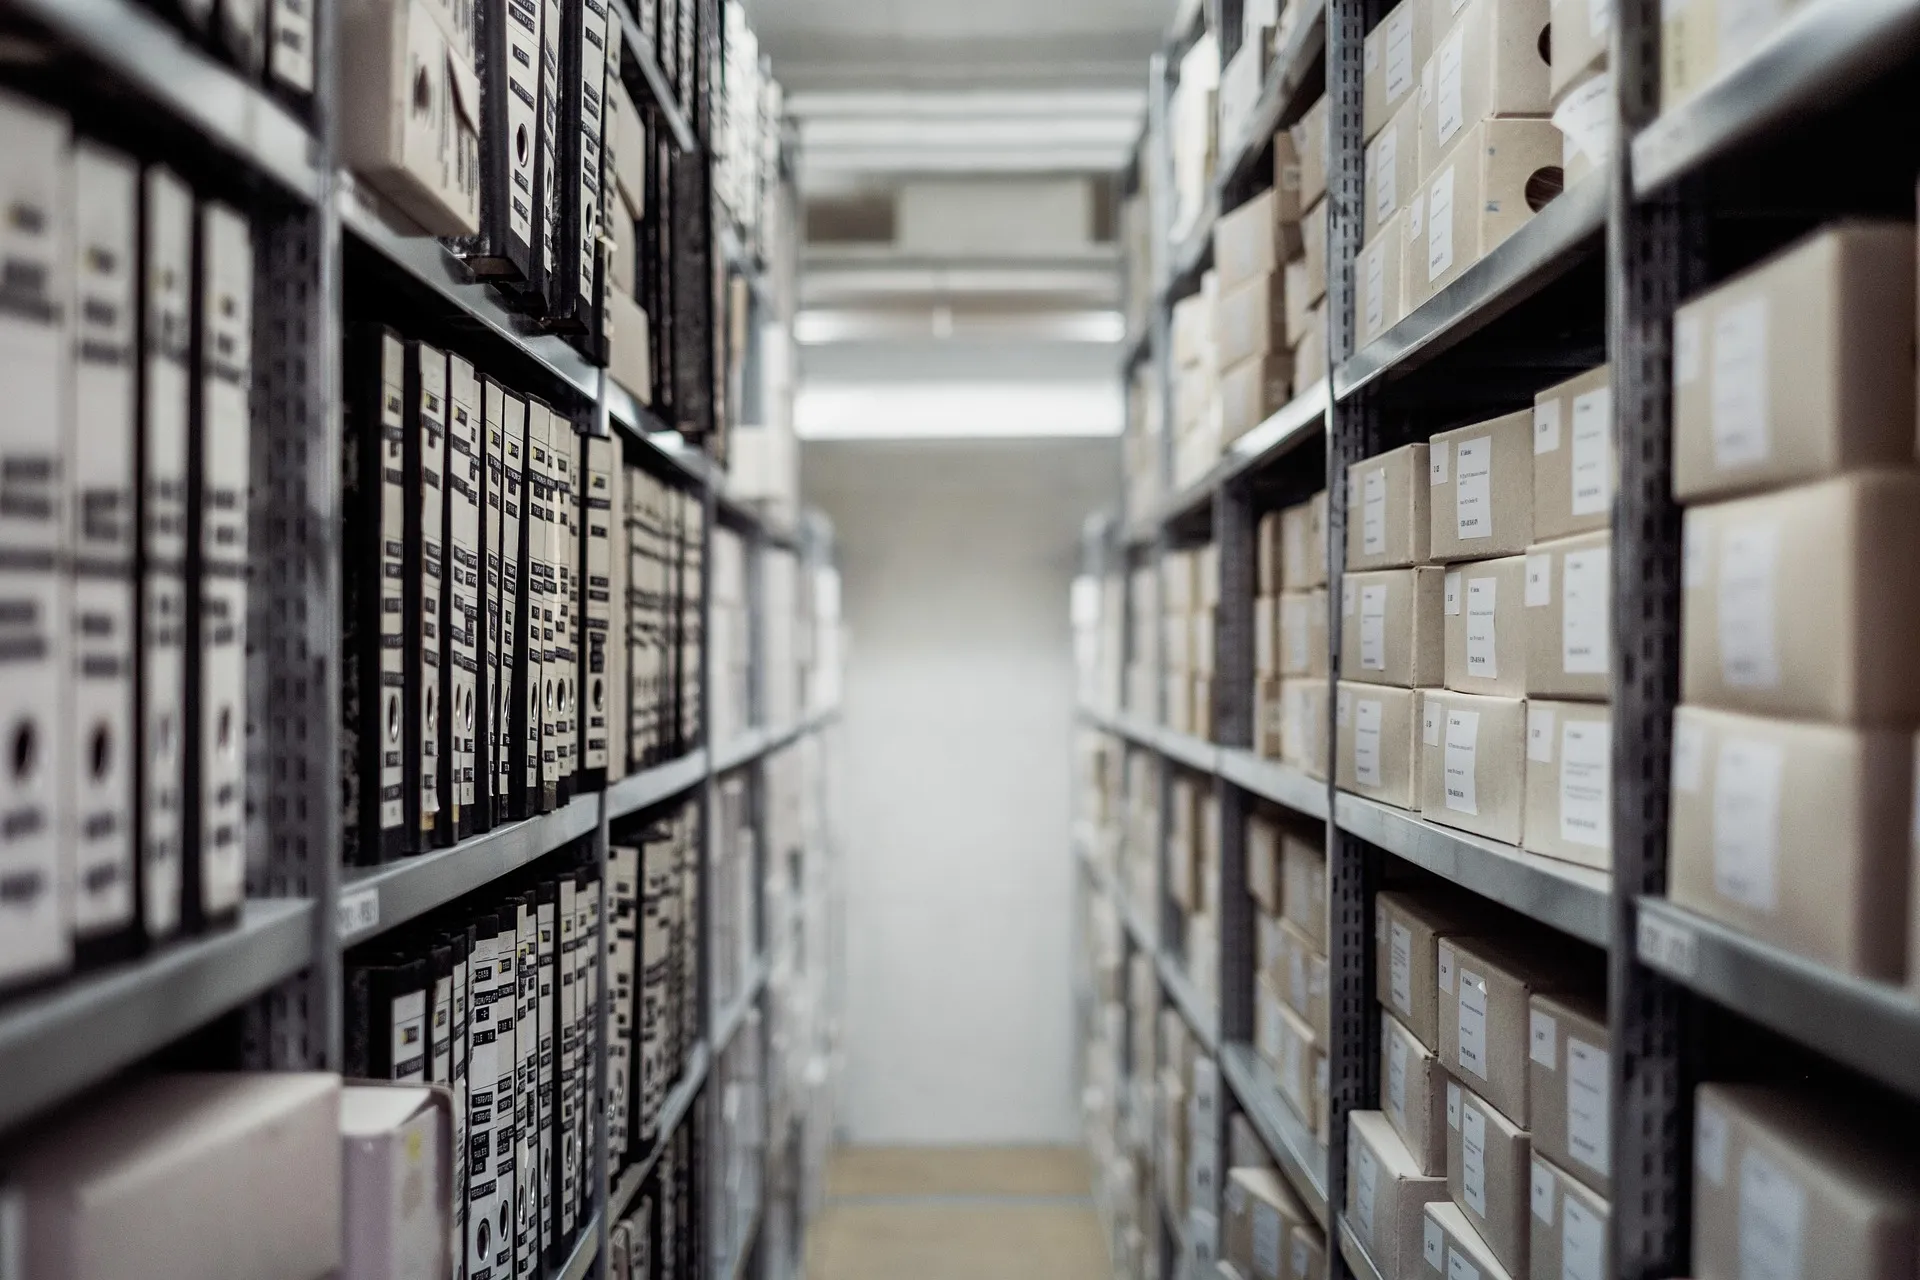
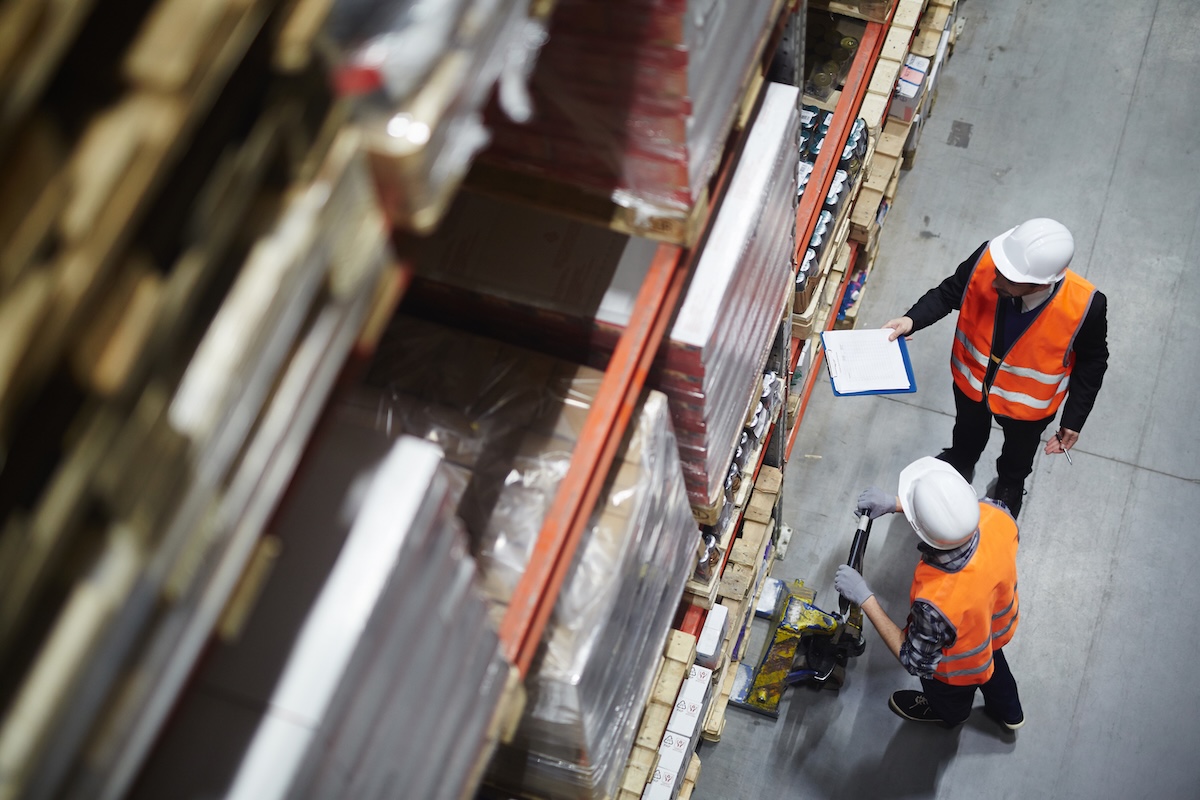
Archive and document storage shelving systemWarehouse support and maintenance technician servicing equipment
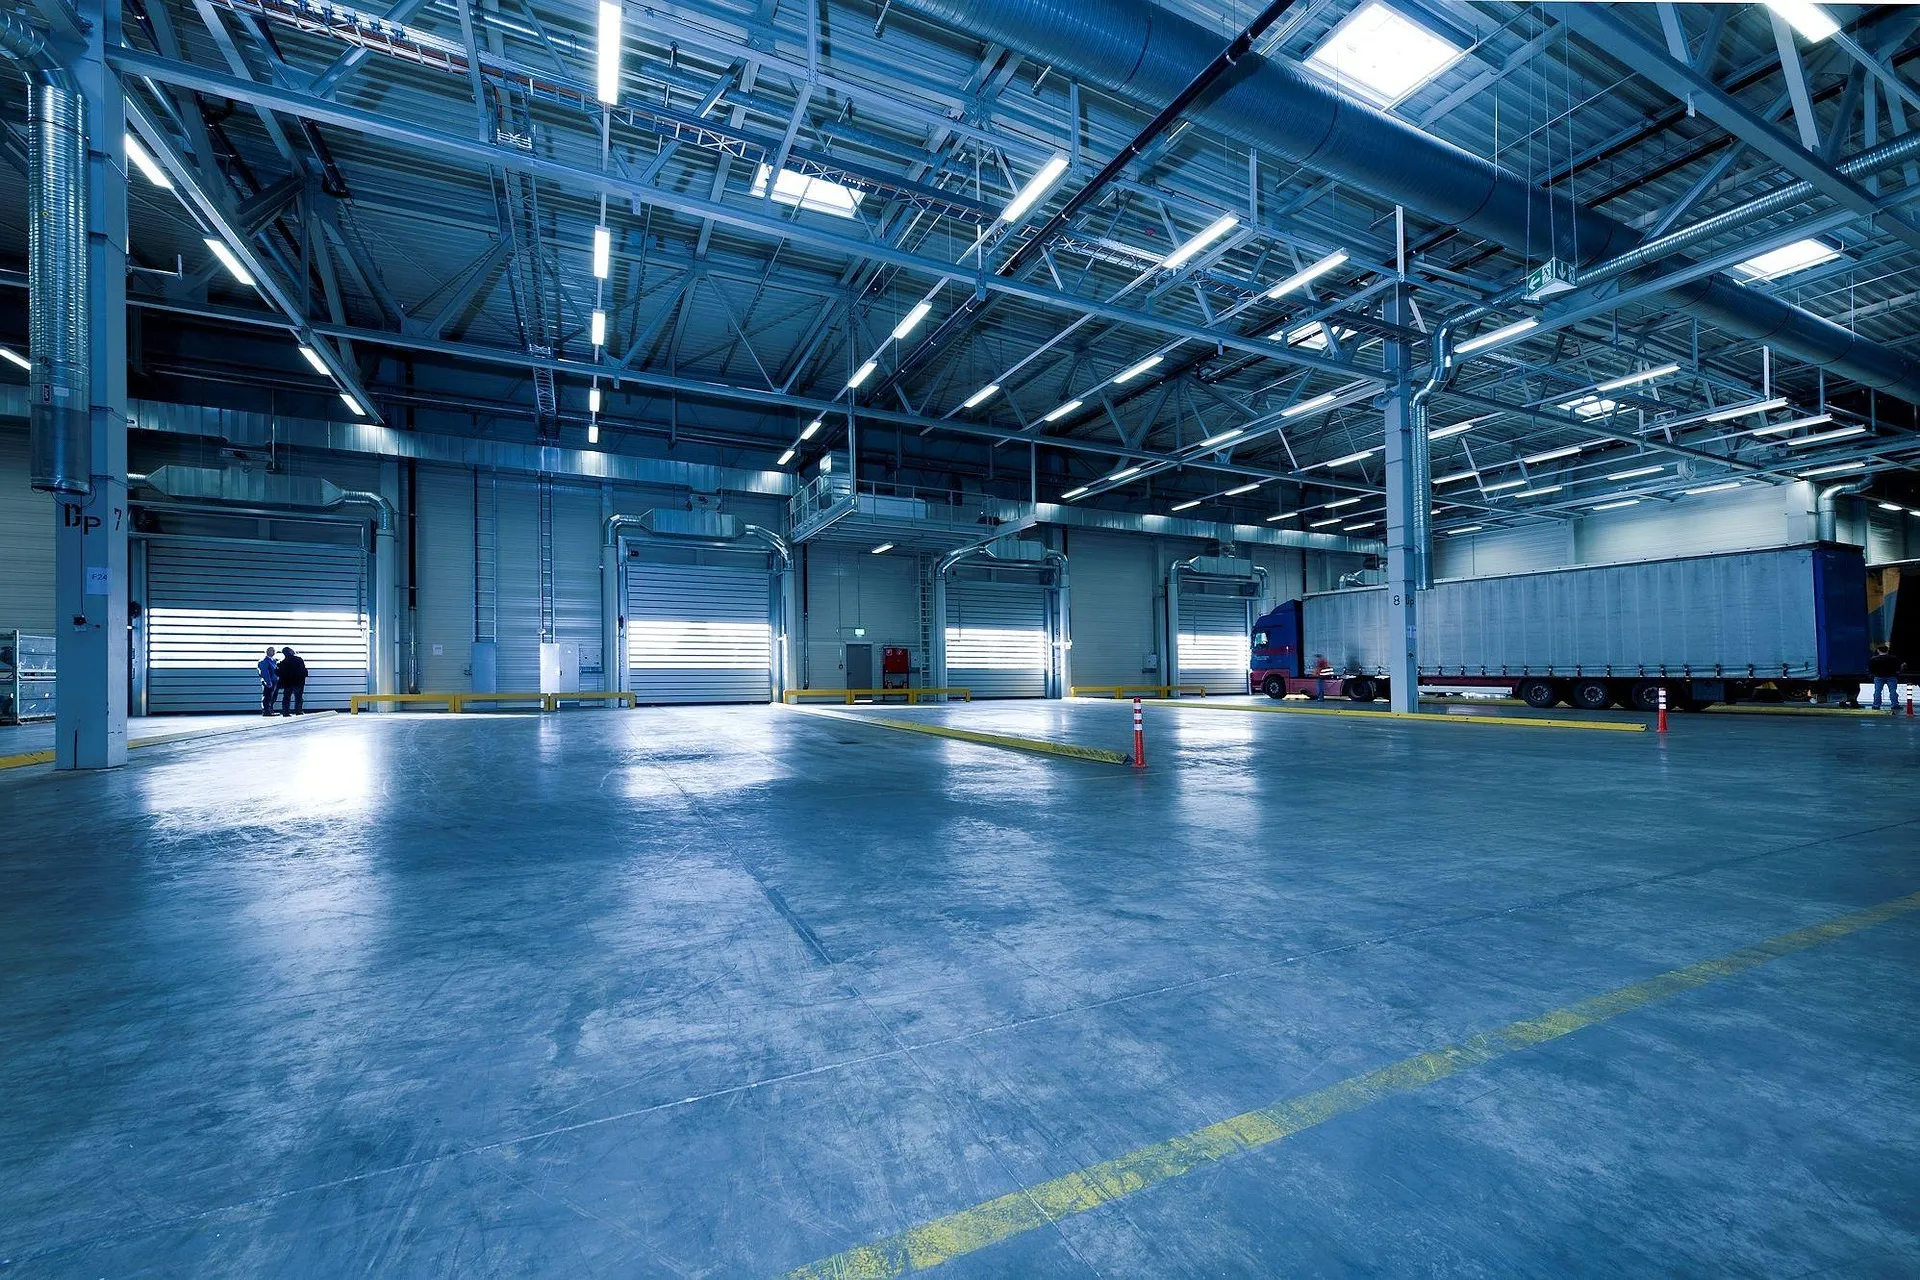
Industrial hall with warehouse storage infrastructure
Modern automated warehouse system with conveyor technology
Design
Permitting
Installation
Go Live
Built for Multi-Temperature Zones and Route Delivery
  • Multi-temperature zones, dry, cooler, and freezer, engineered into a single facility
  • Route-based staging and wave-picking for high-frequency store and restaurant delivery
  • High-velocity case and split-case picking across thousands of SKUs from hundreds of suppliers
  • Lot rotation and traceability for perishables sourced from multiple vendors
  • High-pile storage engineering for dry grocery and packaged goods

Star icon
Rated 4.9/5 from 500+ permitted projects
Services For Grocery Distribution Centers
Documentation and permit filing icon
Storage Systems
Includes:
  • Multi-temperature racking rated for dry, cooler, and freezer zones
  • Pallet flow and gravity flow racking for FIFO and FEFO rotation
  • High-density storage for high-SKU-count grocery and foodservice inventory

Explore Storage Systems
System Integration
Includes:
  • Route-based wave-picking and staging system integration
  • WMS, WCS, and ERP connectivity across multi-temperature zones
  • Retrofit and upgrades for existing distribution centers

Explore System Integration
Engineering & High-Pile Analysis
Includes:
  • High-pile storage and fire code analysis for dry grocery storage
  • Seismic and load-capacity engineering across mixed temperature zones
  • Plan-check-ready drawings

Explore Engineering & High-Pile Analysis
Permitting & Management
Includes:
  • Health department and fire marshal coordination
  • Multi-jurisdiction permitting for multi-site distribution networks
  • Full project management from design to install

Explore Permitting & Management
Support & Maintenance
Includes:
  • Rack inspections and damage repair across all temperature zones
  • Ongoing system optimization
  • Fast response to keep route deliveries on schedule

Explore Support & Maintenance

Why Grocery, Foodservice & Convenience Distributors Choose Precision Integrators

Built for your zones, not a catalog.
We design around your dry, cooler, and freezer mix, delivery routes, and SKU count before we spec any equipment.
Vendor-agnostic.
We recommend the technology that fits your operation, not the brand we have a reseller agreement with.
Still here after go-live.
Most integrators disappear after the invoice clears. We provide ongoing inspections, repairs, and support instead.
How We Work
1. Design
We analyze your temperature zones, SKU count, and delivery schedule before designing anything.
2. Permitting.
We manage health department and fire marshal review so your project does not stall.
3. Installation.
Load-calculated systems installed on a realistic timeline, coordinated around your route schedule.
4. Ongoing Support.
Inspections, repairs, and optimization long after the project closes.
Precision warehouse engineering and facility design planning

Ready to talk through your facility?

Start Your Project
Get a Free Permit Assessment
common questions
Frequently asked questions about
Grocery Distribution Centers
Does high-pile storage regulation apply to grocery and foodservice distribution centers?
Chevron down icon
Yes, in most cases, for the dry grocery portion of the building. Palletized dry goods in combustible packaging stored above roughly 12 feet typically trigger high-piled combustible storage requirements. Cooler and freezer zones carry their own separate fire code and refrigeration considerations, so we check your full facility layout during design.
How do you design a single facility with dry, cooler, and freezer zones?
Chevron down icon
Each zone needs its own racking coatings, clearances, and structural approach, so we design them as separate systems that share a building rather than one storage spec applied everywhere. Insulated wall and dock configurations also change where each zone can go.
Can Precision Integrators handle permitting across multiple states or jurisdictions?
Chevron down icon
Yes. We manage the permitting process and navigate jurisdictional requirements on your behalf, whether you are building out one facility or several across different states.
How long does a grocery or foodservice distribution center project take?
Chevron down icon
A straightforward storage redesign runs four to six weeks of planning. A full facility project with automation and permitting typically takes three to six months from concept to implementation-ready plans.
Can an existing grocery or foodservice DC be retrofitted without stopping deliveries?
Chevron down icon
Yes, in most cases. We plan retrofits in phases around your delivery schedule so route commitments keep moving during construction. A well-planned retrofit can extend equipment life by 10 or more years and often reaches ROI within 12 to 24 months.