Quick Summary
When selective racking runs out of positions, pallets end up in aisles, cross-aisles, and row ends. What starts as a temporary fix quietly becomes the standard operating model. This creates real danger: congested aisles cause more forklift strikes and rack damage, blocked sightlines lead to struck-by injuries, and obstructed flue spaces and egress routes trigger OSHA and fire code violations. The fix is not cramming more into the building.
It is recovering positions by design through reslotting, recapturing vertical space, or converting to higher-density systems where the inventory profile justifies it. The most dangerous layout in any warehouse is the one nobody actually chose.
When Selective Racking Runs Out of Room
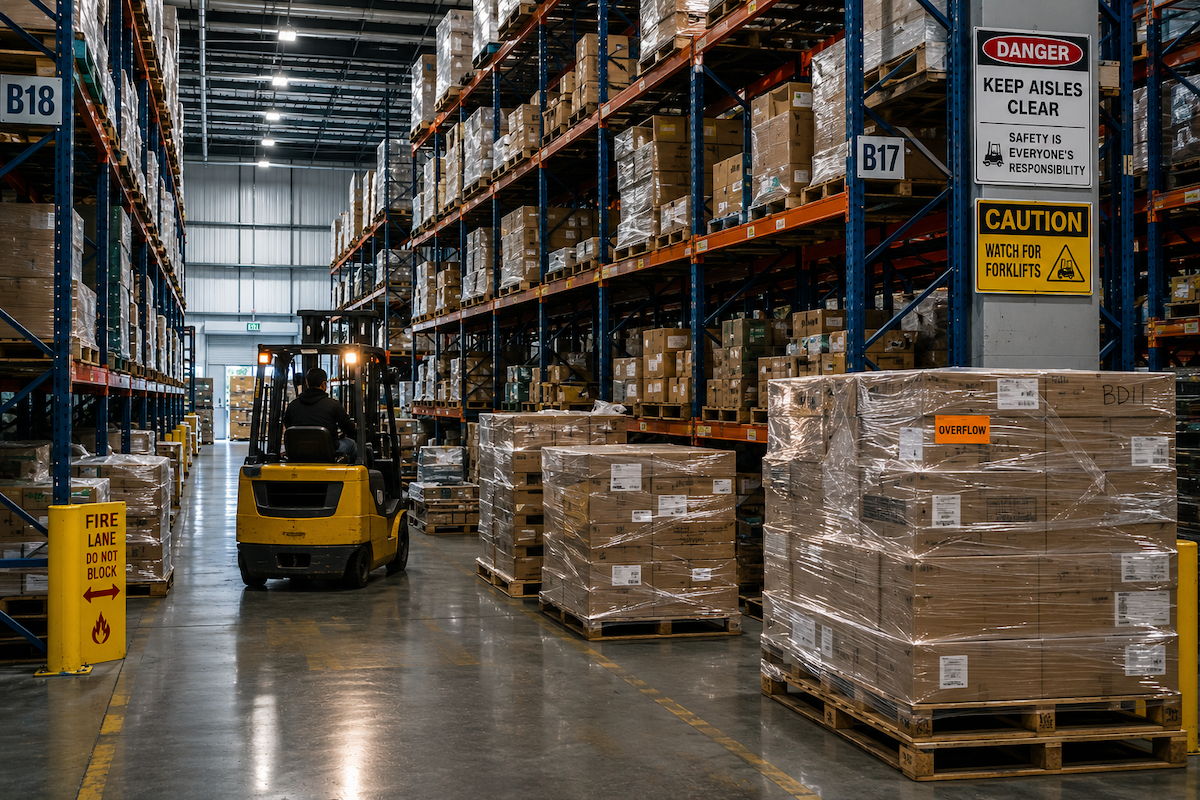
A pallet goes down in the aisle just for today. Then another at the end of the row. Within a few weeks, threading a forklift between staged stacks is simply how the building runs.
Nobody decided to operate this way. You ran out of positions, and a string of reasonable decisions under pressure quietly hardened into the layout. Selective racking gives you access to every pallet you own, right up until you start storing product in the spaces that make that access possible.
Why Selective Racking Works Until You Overfill It
Selective is the workhorse of warehouse storage for a reason. That reason is the aisle.
The Value Is Access
Selective racking's strength is reaching every pallet, every time. Flexible, simple, the right baseline for most operations. You do not move one pallet to get to another. That direct access is the entire point.
The Aisle Is Not a Storage Location
The moment overflow lands in the aisle, the one thing that made selective work is gone. You still own the rack. You have lost the system.
Floor Space and Flue Space Are Not Slots
Product in cross-aisles, flue spaces, and at row ends is capacity you do not actually have. It looks like storage on a walk-through. It functions like a barricade.
How a Temporary Fix Becomes the Operating Model
The dangerous part is not the first pallet in the aisle. It is the hundredth, and the fact that nobody noticed the difference.
No One Ever Decides It
There is no meeting and no sign-off. Just one reasonable call under pressure, repeated until it is the norm. The hazard never gets approved. It accumulates.
The Exception Becomes the Standard
New hires get trained on the workaround as if it were the process. The aisle pallet stops looking wrong because it is all anyone on the floor has ever seen.
Normal Hides the Risk
Every incident-free shift feels like proof the setup is fine. Right up until the strike, the collapse, or the injury proves it never was. Business as usual is the most expensive phrase in the building.
Where Overflow Storage Becomes Dangerous
Overfilling a selective system does not stay an efficiency problem. It graduates to something worse.
Impact Damage Multiplies
Congested aisles mean more rack strikes. A damaged upright is not a cosmetic dent. It is compromised capacity and a collapse risk. The rack remembers every hit, even the ones the crew never reports.
People Get Hurt
Blocked sightlines, tight clearances, and stacked overflow are how struck-by, pinning, and tip-over incidents happen. The same congestion that slows the operation is what puts a body in the wrong place at the wrong moment.
Fire Code and Egress Violations
Blocked aisles, choked flue spaces, and lost sprinkler clearance are OSHA and fire code violations. Blocked egress endangers people first and invites citations second.
The Real Cost Is Downtime and Liability
A collapse, an injury, a failed inspection. Each one brings downtime, claims, and liability that dwarf the inefficiency everyone had been tolerating to save the space.
OSHA and Fire Code Requirements for Warehouse Aisles
Aisle staging is not just an operational problem. It is a compliance problem.
OSHA Requirements
OSHA 1910.176 requires that storage areas be kept free from accumulation of materials that constitute hazards. Aisles and passageways must be kept clear and in good repair. Permanent aisles must be appropriately marked. Violations can result in citations up to $16,550 per serious violation or $165,514 for willful or repeated violations.
Fire Code Requirements
Fire codes require minimum aisle widths for egress and firefighter access. Flue spaces in rack storage must remain clear for sprinkler water penetration. Blocking sprinkler clearance or egress routes can result in fire marshal orders to cease operations until corrected.
Insurance Implications
Property insurers conduct inspections. Aisle obstructions, blocked flue spaces, and compromised sprinkler clearance can trigger policy modifications, increased premiums, or coverage limitations. The insurer does not care that it was supposed to be temporary.
When Business as Usual Sends the Bill
Consider an operation that never chose the layout they ended up running.
The Setup
They outgrew their selective positions. Overflow into aisles and row ends started as a one-week fix. Months later it was simply how the floor ran. Trained in, unquestioned, normal.
The Breakdown
The normalized layout caught up all at once. Repeated strikes left a damaged upright. A forklift near-miss finally became an injury. Blocked sprinkler clearance drew a citation on inspection. The cost was not slow picking. It was downtime and a claim.
The Recovery
Positions recovered by design: reslotting, recapturing vertical cube, and right-sizing the selective layout to the real inventory profile. The aisles cleared. Flow and access restored. The hazard engineered back out. The win was not a tidy ROI line. It was positions recovered, flow restored, and a building that was safe because someone finally decided how it should run.
How to Recover Capacity Without Overflow Storage
The fix for running out of positions is recovering them by design, before business as usual writes the bill.
Reslot to Your Actual Inventory Profile
Most warehouses have SKU velocity distributions that do not match their slotting. Fast movers buried in back corners. Slow movers occupying prime positions. Reslotting to actual velocity recovers positions without adding rack.
Recapture Vertical Space
Buildings with 28 or 32 feet of clear height running 18-foot rack have unused cube overhead. Extending rack height, adding beam levels, or installing mezzanines recovers capacity you are already paying rent on.
Convert to Higher-Density Systems Where Justified
If the inventory profile genuinely supports it, push-back, pallet flow, or drive-in systems recover floor space by storing deeper. But density is only the right answer when the SKU count and rotation requirements fit the system.
Right-Size the Layout
Sometimes the answer is acknowledging that the operation has outgrown the configuration. A layout redesign that matches current volumes and SKU counts recovers positions that incremental fixes cannot reach.
Common Mistakes When Warehouse Storage Overflows
Treating aisle staging as temporary. If it has been there more than a week, it is the operating model. Treat it that way.
Assuming incident-free means safe. Every day without an incident feels like validation. It is not. It is borrowed time.
Training new hires on the workaround. When the exception becomes the onboarding process, you have institutionalized the hazard.
Waiting for an incident to justify change. The incident is not a planning input. It is a failure to plan.
Adding more building before optimizing the current one. Leasing more space to solve an overflow problem often just creates more space to overflow.
Frequently Asked Questions
Is it legal to store pallets in warehouse aisles?
Temporary staging may be permitted, but permanent aisle storage violates OSHA 1910.176 requirements to keep aisles clear. It also violates fire codes requiring egress paths and sprinkler clearance. Citations can reach $16,550 per serious violation.
What are the OSHA aisle width requirements for warehouses?
OSHA requires aisles wide enough to permit safe operation of material handling equipment. Specific widths depend on equipment type, but aisles must remain clear and unobstructed. Permanent aisles must be marked.
How do I know if my warehouse has a capacity problem or a slotting problem?
If you have empty positions while overflow sits in aisles, it is a slotting problem. Analyze SKU velocity and compare to current slot assignments. Most overflow situations are slotting failures, not true capacity limits.
What is flue space and why does it matter?
Flue space is the vertical gap in rack storage that allows sprinkler water to penetrate and heat to rise. Blocking flue space with product or overflow defeats fire suppression and violates fire code.
When should I convert from selective to high-density racking?
Convert when your inventory profile genuinely supports it: few SKUs with deep inventory per SKU, acceptable LIFO rotation, and throughput requirements that dense systems can meet. Do not convert just to solve an overflow problem that reslotting could fix. Contact us for more information.(480) 215-4841