Quick Summary
Most warehouses hit the "we need more space" conversation 12 to 24 months before they actually need more space. The real question is whether you have a storage problem, a throughput problem, or a space utilization problem. A building at 94% floor utilization but only 61% cube utilization does not need a second facility. It needs higher-density racking, mezzanines, or reslotting. Redesign typically costs less, deploys faster, and avoids duplicating management, labor, and systems across two sites. Expansion becomes the right answer when you have genuinely maxed cube utilization, your service geography has shifted, or building constraints like clear height and dock count cannot be fixed. Get the diagnosis right and the decision makes itself.
The Real Question Is Not Whether You Need More Space
Volume forecasts are up. The building feels full. Someone in the C-suite is asking whether it is time to sign a lease on a second facility. The instinct is to assume you have outgrown the building.
But most warehouses hit the space conversation well before they have actually exhausted their options. What they usually need is better-used space, not more space.
The expansion-versus-redesign decision gets made on the wrong diagnosis more often than not. The building feels tight, the forecast looks scary, and the conversation jumps straight to square footage. By the time anyone asks what is actually constraining the operation, a broker is already pulling comps.
Diagnosing the Real Constraint
Before committing to expansion or redesign, separate these four constraints:
Cube Utilization vs. Floor Utilization
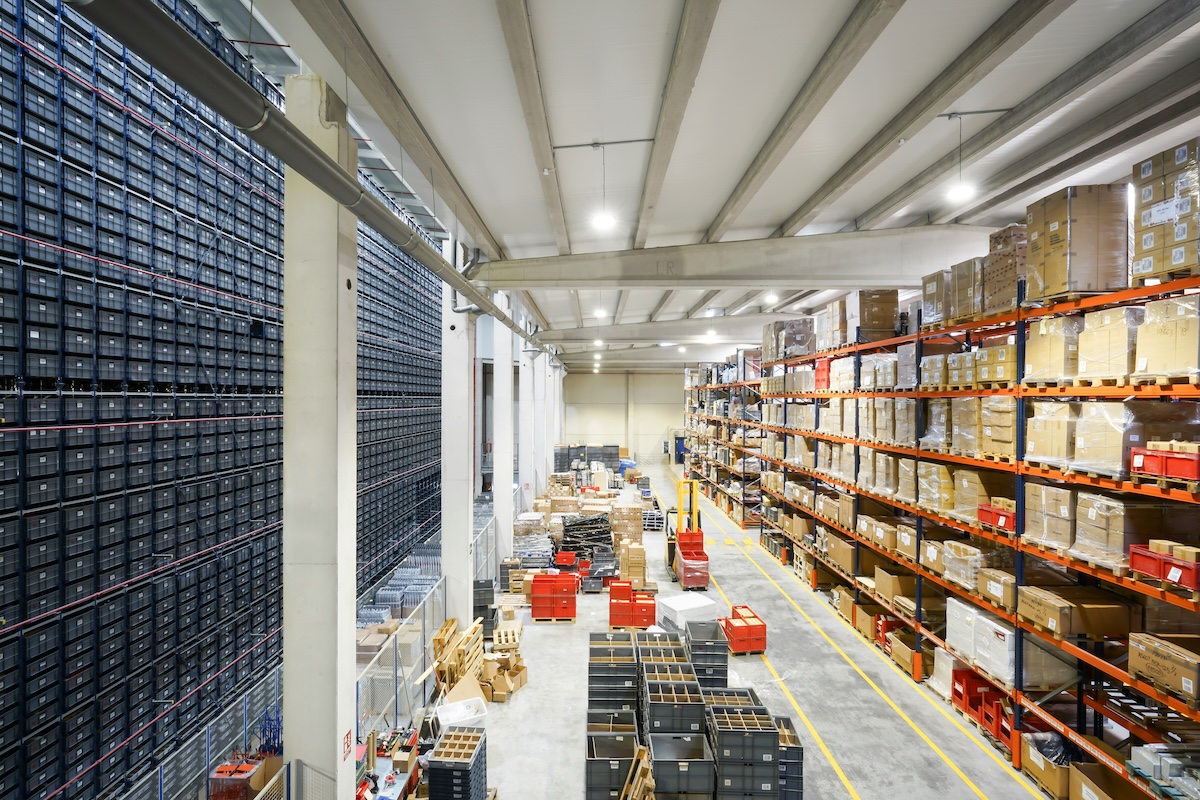
A building that looks full at eye level often has 30% to 40% empty air above the rack. Floor utilization is what your eyes see. Cube utilization is what you are actually paying for. A 32-foot clear height building using rack to only 19 feet is not full. It is underbuilt.
Throughput Constraints vs. Storage Constraints
If your dock doors and staging lanes are the bottleneck, a second building does not solve the problem. It duplicates it. More square footage will not help an operation that cannot move pallets fast enough through the doors it already has.
SKU Growth vs. Volume Growth
Doubling SKUs with flat volume is a slotting and rack-type problem, not a square footage problem. The fix is usually rack conversion and reslotting, not a lease.
Labor and Equipment Constraints
Sometimes the building is fine and the operation is under-equipped. The wrong forklift mix, the wrong rack type, or missing automation will make any building feel small. Adding square footage does not fix operational inefficiency.
Get the diagnosis right and the decision usually makes itself.
When Warehouse Redesign Is the Right Answer
For most operations under most growth curves, redesign is the cheaper, faster, lower-risk answer. It gets dismissed first because it sounds harder than signing a lease, but the math usually favors staying and optimizing.
Higher-Density Rack Conversion
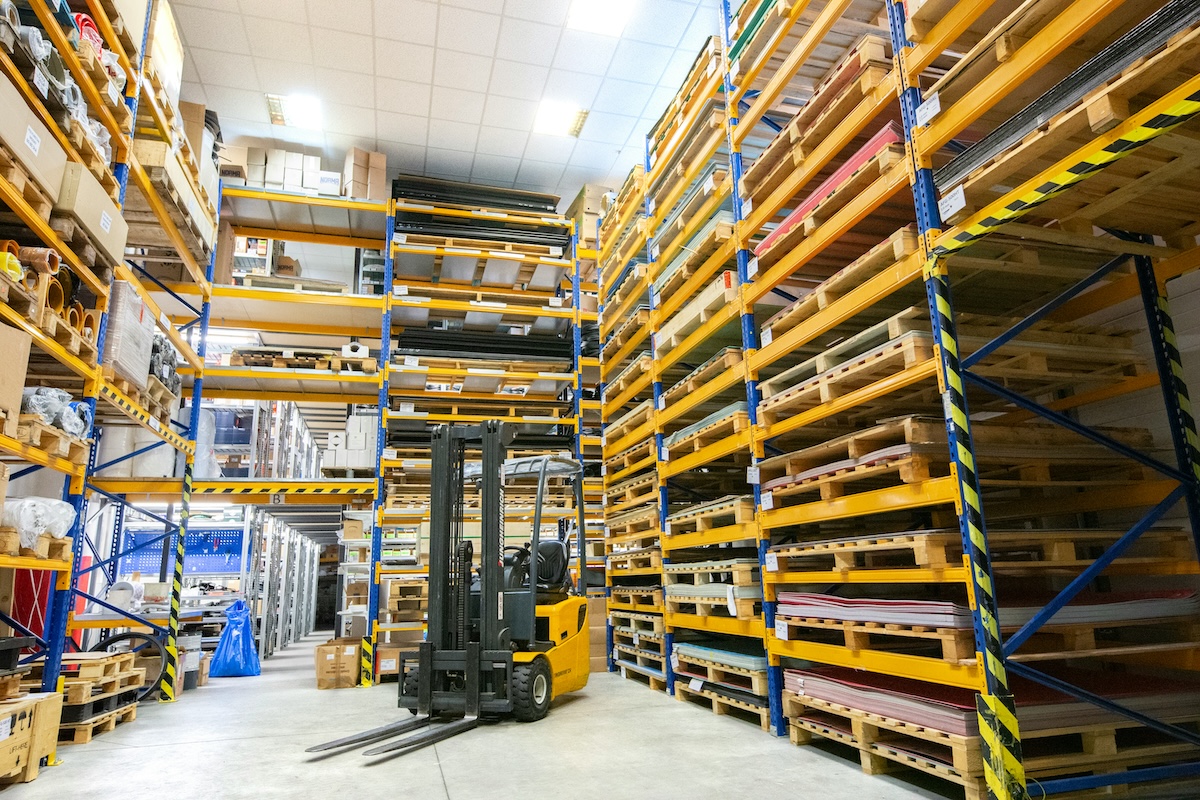
Moving from all-selective racking to a mix of push-back, drive-in, pallet flow, or very narrow aisle configurations can recover 40% to 60% more pallet positions in the same footprint. This is the single biggest opportunity in most facilities.
Mezzanines and Pick Modules
Vertical space you are already paying rent on can be unlocked for picking, packing, or value-added services. A mezzanine adds usable square footage without adding a single square foot of building.
Reslotting and Layout Optimization
Moving fast movers to golden zones and rationalizing pick paths can lift throughput 15% to 25% with zero capital expenditure on the building itself. This is pure operational improvement.
Automation Retrofits
Conveyor systems, AMRs, and vertical lift modules often pencil out faster than a second-facility lease once you account for duplicated overhead. Management, WMS, utilities, and dock teams all multiply with a second building.
Operational Continuity
One management team. One WMS instance. One labor pool. One set of utilities. Every one of those duplicates in a second building, adding cost and complexity that compounds over time.
The teams that get this right treat the existing building as a system that can be re-engineered, not a container that is either big enough or it is not.
When Warehouse Expansion Is the Right Answer
Not every problem is solvable in place. The honest case for a second building usually looks like one of these scenarios:
You Have Genuinely Maxed Cube Utilization
If the building is full top to bottom and the dock is moving as fast as it can, you are out of runway. There is no rack conversion or mezzanine that creates space that does not exist.
Your Service Geography Has Shifted
Customers or suppliers are in a region your current building cannot serve on time. No amount of internal optimization changes the map. A second location in the right geography becomes a service requirement.
The Building Itself Is the Limit
Clear height under 24 feet. Column spacing that fights modern rack layouts. Dock door count that cannot be expanded. Floor flatness that will not support narrow-aisle equipment. Some buildings simply cannot be optimized further.
The Labor Market Is Structurally Tight
If you have exhausted retention and wage levers in your current location and still cannot staff the operation, a second facility in a better labor market may be the only path forward.
Redesign Downtime Would Cost More Than the Lease
A redesign requiring four to six weeks of partial operation can outrun the cost of a second building, especially during peak season. When the operational disruption exceeds the cost of expansion, expansion wins.
When two or more of these conditions are true, expansion stops being the expensive option and becomes the responsible one.
Comparing the True Cost of Each Option
The lease payment on a second facility is only the beginning of the cost. A complete comparison includes:
Redesign costs: Rack conversion, mezzanine construction, permitting, engineering, installation, and any operational disruption during the project. Most redesign projects run $1 million to $4 million depending on scope.
Expansion costs: Lease or purchase, tenant improvements, duplicate WMS configuration, additional management headcount, second labor pool, duplicate utilities, second equipment fleet, and ongoing coordination overhead between sites.
A redesign that costs $2 million with a 19-month payback almost always beats a lease that costs $1.8 million annually before a single pallet moves.
The hidden cost of expansion is complexity. Two buildings mean two of everything: two dock schedules, two inventory pools, two sets of problems. That complexity has a cost that shows up in labor hours, management attention, and operational errors.
A Framework for Making the Decision
Before signing anything, answer these questions:
What is your current cube utilization? If you are under 70%, redesign should be the default assumption. If you are over 85%, expansion moves up the list.
Is your constraint storage or throughput? If pallets sit waiting for dock doors, more storage will not help. Fix throughput first.
What does your growth curve look like? Gradual growth favors phased redesign. Step-function growth may require expansion to capture a specific opportunity.
What is your building's physical ceiling? Clear height, column spacing, and floor condition determine how much optimization is possible.
What is the fully-loaded cost of each option? Include duplicate overhead, management complexity, and operational risk in the expansion scenario.
Most operations that run this analysis honestly find that redesign buys them three to five more years in their current facility at a fraction of expansion cost.
Common Mistakes in the Expand vs. Redesign Decision
Jumping to square footage without diagnosing the constraint. More space does not fix throughput problems, equipment problems, or slotting problems.
Underestimating cube utilization opportunity. Most facilities have 30% to 40% unused vertical space that can be captured with the right rack systems.
Ignoring the hidden costs of a second facility. Duplicate management, systems, and labor pools add up faster than the lease payment suggests.
Overestimating redesign disruption. Phased implementations can keep operations running throughout the project. Total shutdowns are rarely necessary.
Making the decision during peak season panic. The worst time to evaluate options is when the building feels most constrained. Run the analysis when you can think clearly.
Frequently Asked Questions
How do I know if my warehouse is actually full?
Measure cube utilization, not just floor utilization. A building at 95% floor utilization but 60% cube utilization has significant capacity available through higher-density racking or mezzanines.
How much can warehouse redesign increase storage capacity?
Converting from all-selective racking to a mix of high-density systems typically recovers 40% to 60% more pallet positions in the same footprint. Mezzanines can add 15% to 25% more usable space.
What is the typical payback period for warehouse redesign?
Most warehouse redesign projects pay back in 12 to 24 months through avoided lease costs, improved labor efficiency, and increased throughput capacity.
When should I choose expansion over redesign?
Expansion is the right choice when cube utilization exceeds 85%, building constraints like clear height cannot be fixed, service geography requires a new location, or redesign downtime would cost more than the lease.
Can I redesign my warehouse without shutting down operations?
Yes. Most redesign projects use phased implementation, completing work in sections while operations continue in other areas. Total shutdowns are rarely necessary with proper planning.
A second building is the right answer often enough that it has to stay on the table. But it is the right answer far less often than the first conversation suggests. The discipline is not choosing between expansion and redesign. It is figuring out which problem you actually have before you sign anything.